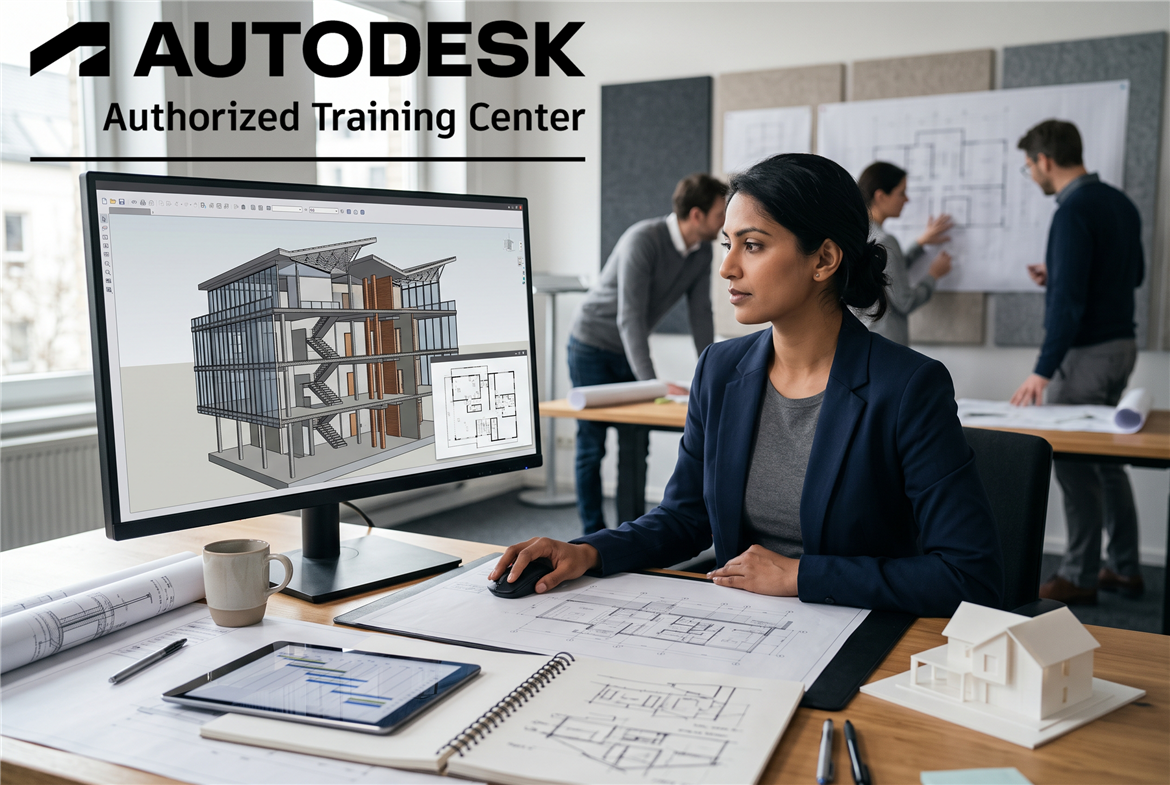
Autodesk Revit Courses: Architectural and Design Solutions
The architecture and construction industry is no longer confined to 2D line drafting. Modern projects demand deeper data integration, real-time coordination, and seamless digital collaboration. This shift requires architects and engineers not only to master their core disciplines but also to leverage digital design and BIM platforms effectively.
In this landscape, Autodesk Revit stands out as a leading BIM solution across the global AEC (Architecture, Engineering, and Construction) sector. Learning Revit goes beyond mastering a software interface; it establishes a solid foundation for model-based workflows and international BIM practices.
What is Autodesk Revit and How Does It Differ?
Autodesk Revit is a purpose-built Building Information Modeling (BIM) software platform developed for design, documentation, visualization, and multidisciplinary coordination in building projects.
Unlike traditional CAD tools that rely on purely geometric lines, Revit operates with intelligent, data-rich building elements:
-
Architectural & Structural Components: Walls, doors, windows, floors, roofs, stairs, and structural frames;
-
Spatial Data: Rooms, spaces, zones, area measurements, and boundary definitions;
-
Building Services: Integrated MEP (Mechanical, Electrical, Plumbing) system elements.
These elements contain not only 3D visual geometry, but also practical parameters such as material specifications, structural loads, dimensions, and manufacturer properties.
Why is Revit Crucial for Architects?
Architectural workflows involve constant updates to plans, sections, elevations, schedules, and construction details.
Revit’s core strength lies in its parametric change management: modifying an element in any view automatically updates that change across floor plans, sections, elevations, schedules, and 3D views. This bi-directional associativity minimizes human error, prevents document discrepancies, and saves significant coordination time.
Who Are Revit Courses Designed For?
-
Architecture and Design Students: Seeking to produce industry-standard project documentation and build compelling portfolios;
-
Practicing Architects: Looking to modernize drafting workflows and transition into structured BIM environments;
-
Structural Engineers: Aiming to coordinate framing, foundations, and reinforcement with architectural models seamlessly;
-
MEP Engineers: Modeling HVAC, piping, and electrical paths within a clash-free shared model;
-
Aspiring BIM Professionals: Building essential technical modeling skills for BIM Modeler and BIM Coordinator career paths.
Core Components of an Applied Revit Curriculum
A practical Revit program moves beyond surface-level interface tours, guiding participants through a complete project lifecycle from initial setup to construction documentation.
| Phase | Core Modules Covered |
| 1. Workspace & Fundamentals | Interface setup, Project Browser, Properties palette, units, and project templates |
| 2. Reference Framework | Establishing levels (Levels) and coordinate grids (Grids) for accurate project datum |
| 3. Core Building Modeling | Working with wall types (Wall Types), floor slabs, ceilings, roofs, doors, and windows |
| 4. View Generation | Managing plans, sections, exterior/interior elevations, callouts, and 3D views |
| 5. Spatial Organization | Room placement (Rooms & Areas), boundary tagging, area takeoffs, and department color schemes |
| 6. Detailing & Annotations | Dimensioning workflows, smart tagging (Tags), keynotes, and 2D drafting components |
| 7. Automated Schedules | Generating door/window schedules, component takeoffs, and material quantities |
| 8. Sheets & Documentation | Sheet composition, title blocks, view scaling, revisions, and multi-format exports (PDF, DWG, IFC) |
Understanding the Power of Revit Families
Every element in Revit belongs to a Family hierarchy. Utilizing parametric families prevents redundant drafting, drives standardization, and preserves model integrity across iterations.
A structured learning progression begins with mastering System Families and loaded standard components, before advancing to custom parametric family creation.
Revit vs. AutoCAD: A Shift in Design Logic
AutoCAD operates on a drawing-centric logic of lines, arcs, and blocks. Revit operates on an object- and database-centric model. Transitioning from AutoCAD to Revit involves more than learning new tools—it is a shift from drafting 2D representations to constructing data-rich digital buildings.
Revit and BIM: Understanding the Relationship
BIM is an overarching methodology and process for managing project data, collaborative workflows, and information standards. Revit is a premier software tool utilized to execute that process. Developing well-rounded expertise requires understanding both software mechanics and broader BIM collaboration principles.
Continuous Learning and Global Resources
The Revit ecosystem offers a wide international community. Alongside instructor-led, hands-on training, official Autodesk learning pathways, modular guides, and certification resources serve as valuable references for ongoing professional practice.
Career Pathways Beyond Fundamentals
After mastering core Revit capabilities, professionals can tailor their specialization:
-
Advanced Architectural Design: Custom Parametric Families, visual programming (Dynamo), computational design;
-
BIM Coordination & Management: Navisworks, Autodesk Construction Cloud (ACC), clash detection, ISO 19650 standards;
-
Engineering & Detailing: Dedicated tracks in Revit Structure or Revit MEP.
Conclusion
The true value of learning Autodesk Revit lies not in memorizing commands, but in managing project information and thinking across disciplines.
At ICE Academia, our training approach focuses on real-world project application—helping professionals streamline documentation, eliminate coordination errors, and build enduring technical competence in modern AEC workflows.
Frequently Asked Questions (FAQ)
1. Is AutoCAD experience required to learn Revit?
No. While technical drawing familiarity is helpful, Revit operates on an independent, model-based logic.
2. Is Revit only for architects?
No. Revit is a collaborative platform utilized across architecture, structural engineering, MEP systems, and construction management.
3. Why is project-based learning recommended for Revit?
Revit's parametric relationships, views, and scheduling functions are best understood when developed continuously through a cohesive, end-to-end building project model.