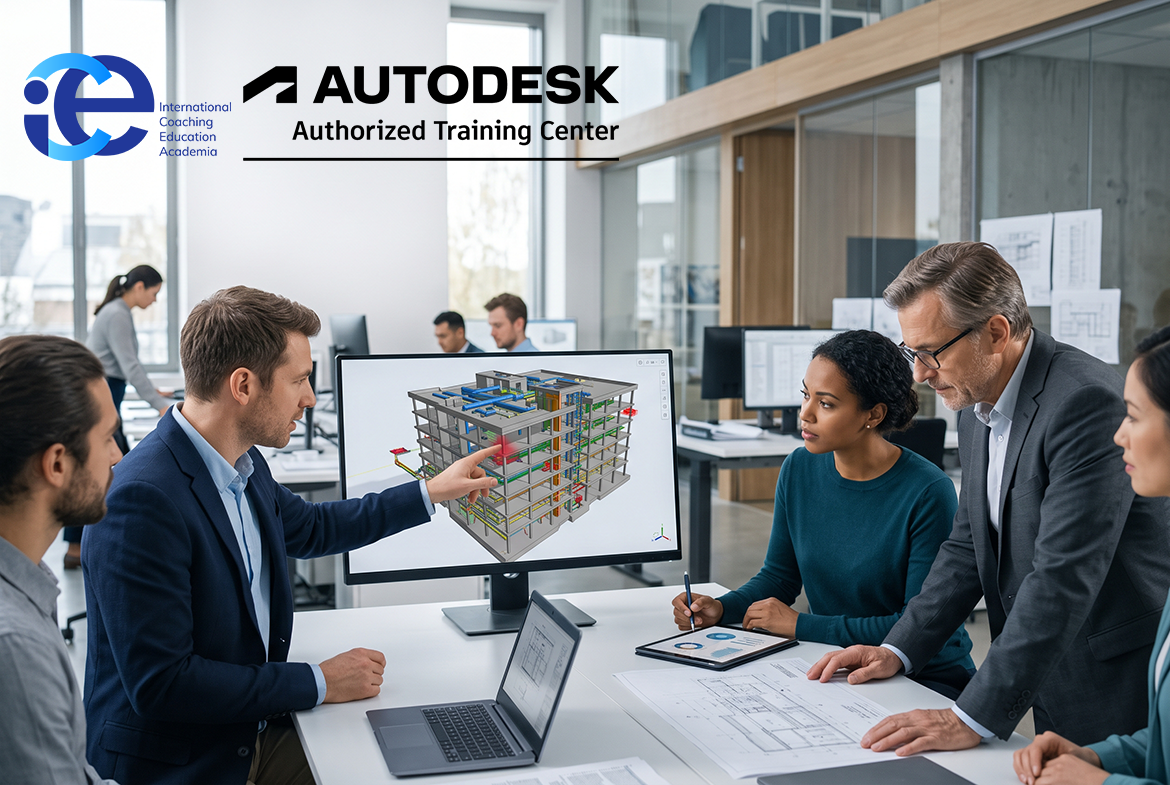
BIM Implementation in Engineering: Workflow Optimization
The primary challenge of modern engineering and construction projects does not stem solely from their technical or geometric complexity. On any given project, architects, structural engineers, MEP (mechanical, electrical, plumbing) specialists, general contractors, project managers, and clients constantly generate, modify, and exchange disparate data regarding the same asset.
The core bottleneck is rarely a lack of information. The fundamental issue is delivering the right information, at the right time, to the right specialist, in an actionable format.
This is precisely where BIM (Building Information Modeling) plays a strategic role in restructuring engineering workflows digitally. BIM is far more than simply generating 3D models; it provides a systematic methodology for creating, correlating, sharing, and managing project data across the entire asset lifecycle.
What Does BIM Mean in Engineering?
BIM (Building Information Modeling) is a collaborative process of generating, coordinating, and managing the physical and functional characteristics of a built asset within a centralized, data-rich digital environment.
During the design of a building or infrastructure facility, multiple disciplinary models are developed concurrently:
-
Architectural model (spatial layout, building envelope, functional planning)
-
Structural model (concrete, steel framing, foundation systems)
-
HVAC systems (heating, ventilation, air conditioning)
-
Plumbing systems (water supply, drainage)
-
Electrical and low-voltage systems
-
Fire protection systems
-
Equipment specifications and technical data sheets
In traditional 2D CAD workflows, these datasets reside in fragmented files (DWG, PDF, spreadsheets), leading to synchronization breakdowns. In a BIM-driven workflow, the fundamental value equation is:
$$\mathbf{Model} + \mathbf{Information} + \mathbf{Coordination} + \mathbf{Collaboration} = \mathbf{Effective\ Decision\text{-}Making}$$
Is BIM Merely a 3D Model?
No. This is one of the most common misconceptions in the engineering industry.
3D geometry is simply the visible interface of the BIM process. In BIM, every single element is not merely a graphical shape, but a carrier of parametric data:
| Graphical Data (3D Geometry) | Non-Graphical Data (Information - "I") |
| Element geometry and dimensions | Material composition and technical datasheets |
| Spatial 3D coordinates | Fire rating and acoustic performance |
| Visual rendering and texture | Manufacturer code, supplier data, and unit cost |
| Geometric clearance and spatial relations | Maintenance cycles and installation status |
For instance, visualizing an air duct in a model is purely 3D graphics. When its airflow rate, static pressure drop, system designation, and hanger details are attached, the model transforms into an engineering information model.
Information Fragmentation and BIM Coordination
On complex projects, individual engineers may perform their design calculations flawlessly, yet the project as a whole can face severe failures due to information silos.
-
A structural engineer designs a reinforced concrete beam;
-
A mechanical engineer routes a large duct through the exact same spatial envelope;
-
An electrical engineer runs a primary cable tray through the same zone.
Without unified multi-disciplinary coordination, this clash will remain undiscovered until concrete is poured on site—resulting in expensive rework and project delays.
The BIM Coordination and Clash Management Workflow
BIM coordination is not merely running an automated check; it is a structured management procedure:
-
Step 1: Discipline Model Authoring -> Each specialist creates their respective domain model.
-
Step 2: Federated Model Integration -> Discipline models are aggregated into a single coordination platform (e.g., Navisworks, Autodesk Construction Cloud).
-
Step 3: Clash Detection -> Geometric collisions and clearance violations are identified automatically.
-
Step 4: Issue Management -> Identified clashes are logged, assigned to responsible engineers, and tracked.
-
Step 5: Resolution & Verification -> The engineer modifies the design, updates the model, and the issue is resolved.
What is Clash Detection?
Clash Detection is the automated identification of spatial collisions, clearance infringements, or rule-based geometric conflicts between different disciplinary elements.
While software can pinpoint that an HVAC duct intersects a structural beam, it cannot make the engineering decision:
-
Should the duct path be rerouted, or should a structural sleeve (penetration) be engineered into the beam?
-
How will this change affect pressure drops or structural load capacities?
In short: Technology identifies the clash; engineering and management solve the problem.
Information Management and the ISO 19650 Standard
Modern BIM implementation is governed globally by the ISO 19650 standard framework, which regulates information management across the lifecycle of built assets.
The guiding question of ISO 19650 is: "Who needs what information, when, and to what Level of Information Need (LOIN)?"
Adding excessive, unnecessary detail to a model is not efficiency. The objective is to produce reliable, purpose-fit data.
CDE (Common Data Environment)
A CDE is not simply a cloud folder; it is a structured information workflow managed across 4 key states:
-
WIP (Work in Progress): Internal drafting state within a specific discipline.
-
Shared: Validated information released for multi-disciplinary coordination.
-
Published: Formally approved information for procurement, construction, or client delivery.
-
Archived: Historical records and audit trail.
openBIM and IFC: Vendor-Neutral Interoperability
In large projects, it is unrealistic to expect all stakeholders to utilize the same proprietary software. An architect may use Revit, a structural engineer Tekla Structures, a civil engineer Civil 3D, and an MEP specialist another platform.
This highlights the critical importance of openBIM and IFC (Industry Foundation Classes):
-
IFC is an open, vendor-neutral, international standard data model.
-
It guarantees seamless data exchange between disparate software ecosystems and ensures long-term accessibility of project archives without software lock-in.
Core BIM Competencies for Engineers
To excel in the modern engineering landscape, professionals must develop 5 interrelated competencies:
-
Domain Expertise: BIM tools cannot compensate for poor engineering fundamentals.
-
Parametric Modeling: Proficient model authoring using proper parametric families and schemas.
-
Multi-Disciplinary Coordination: Ability to interrogate multi-domain models and anticipate spatial conflicts.
-
Standards Compliance: Adherence to project naming conventions, coordinate systems, and classification standards.
-
openBIM and CDE Workflows: Collaborating within ISO 19650-compliant cloud platforms.
5 Common Strategic Mistakes in BIM Adoption
-
❌ Treating BIM merely as software: Procuring licenses does not automatically build BIM capability.
-
❌ Over-modeling: Modeling excessive, unrequired details that bloat file sizes and hinder performance.
-
❌ Proceeding without standards: Failing to establish a clear BEP (BIM Execution Plan) and shared coordinates early on.
-
❌ Treating clash count as a success metric: Finding thousands of trivial clashes is meaningless; resolving critical constructability issues is what matters.
-
❌ Ignoring the human factor: Attempting digital transformation without role clarity, upskilling, and process culture.
Conclusion: A Digital Mindset in Engineering Workflows
BIM implementation in engineering extends far beyond converting 2D drawings into 3D geometry. The true transformation takes place within engineering workflows and decision-making structures.
At ICE Academia, our BIM and digital construction programs are designed not just to train software operators, but to empower engineers to structure data accurately, lead multi-disciplinary coordination, master ISO 19650 frameworks, and drive efficiency across real-world projects.
Frequently Asked Questions (FAQ)
What is BIM in engineering?
BIM is a collaborative, data-driven process for creating, coordinating, and managing digital representations of physical and functional characteristics of engineering assets.
Does knowing Revit equal knowing BIM?
No. Autodesk Revit is a powerful authoring tool. BIM is a broader management methodology encompassing information workflows, ISO 19650 standards, CDE processes, and collaboration.
Who should attend a BIM in Engineering course?
Civil, structural, and MEP engineers, architects, project managers, and professionals aiming to advance into BIM Modeler, BIM Coordinator, or BIM Manager roles.
Why is Clash Detection vital?
It identifies physical and spatial conflicts digitally prior to site execution, dramatically reducing rework, schedule delays, and unexpected cost overruns.
What is the purpose of ISO 19650?
ISO 19650 is the international standard defining principles, workflows, and governance for managing information across the lifecycle of built assets using BIM.
What are openBIM and IFC?
openBIM is an open, collaborative approach to digital construction. IFC is the vendor-neutral, international open file format enabling seamless data exchange between different engineering platforms.