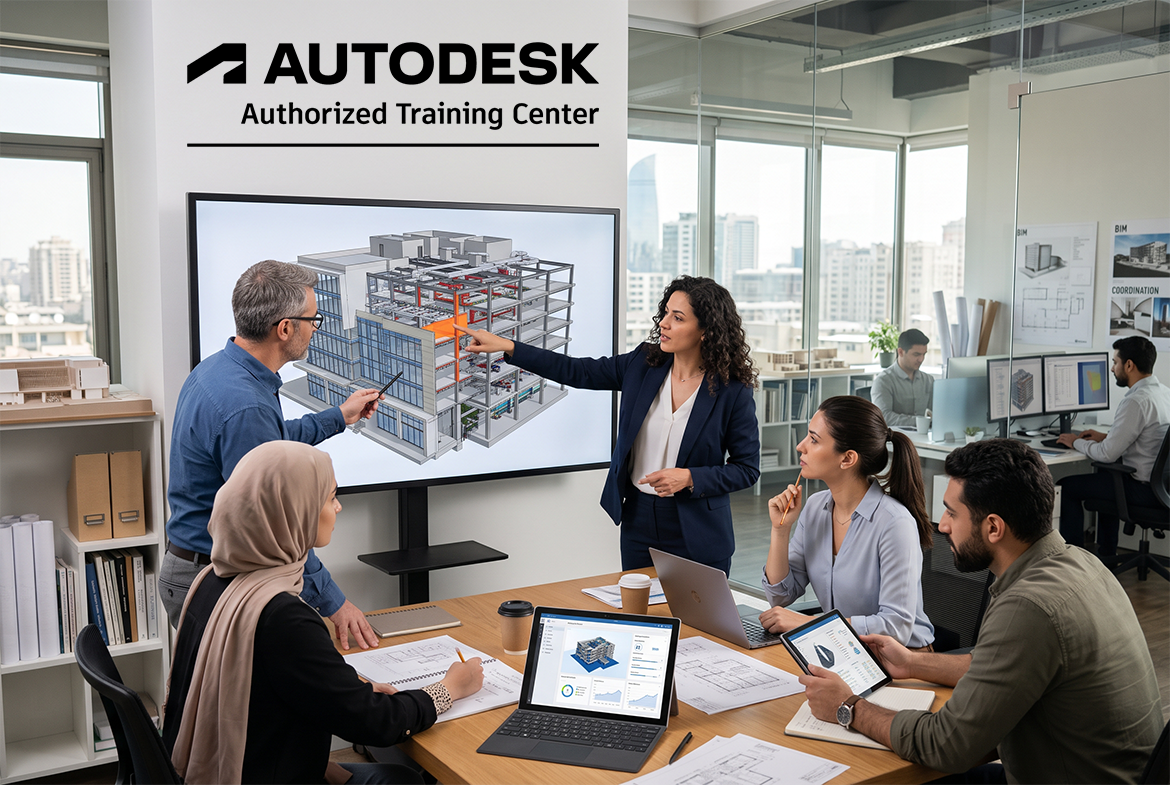
The Digital Language of Modern Construction: A Roadmap to Revit and BIM
In today's AEC (Architecture, Engineering, and Construction) industry, mastering Revit and BIM is far more than learning a new software application. It represents adopting a data-driven, coordinated, and systematic approach to design and project delivery.
What exactly is BIM? What distinguishes Revit from BIM, and what should a high-quality training program deliver to professionals?
What is BIM?
One of the most widespread misconceptions about BIM is that it is merely 3D modeling.
BIM (Building Information Modeling) is a comprehensive process for creating and managing digital representations of the physical and functional characteristics of a built asset.
Traditional workflows scatter project data across disconnected 2D drawings, calculation sheets, and isolated documents. BIM unifies this information into a single intelligent model. A wall inside a BIM environment is never just two lines on a screen; it inherently carries defined layer thicknesses, thermal insulation values, structural attributes, material specifications, and cost parameters.
Are Revit and BIM the Same Thing?
No. Understanding this distinction is essential for every AEC professional:
-
BIM: The overarching methodology, process standard, and information management framework.
-
Revit: One of the industry-leading software platforms used to execute the BIM process.
The Formula: BIM = Methodology and standards | Revit = Technological tool for execution
Memorizing Revit commands alone does not make someone a BIM specialist. A true BIM professional must understand model hierarchy, information management, international standards, and multidisciplinary coordination alongside software proficiency.
Key Applications of Revit Across Disciplines
Autodesk Revit functions as a multidisciplinary environment connecting all core building disciplines:
| Discipline | Core Capabilities Delivered by Revit |
| Architecture | Parametric building modeling, automated plan/elevation/section generation, room/area takeoffs, and 3D visualization. |
| Structure | Parametric modeling of columns, beams, foundations, and load-bearing elements, reinforcement detailing, and structural analysis model integration. |
| MEP (Mechanical, Electrical, Plumbing) | Precise routing and coordination of HVAC systems, pipe networks, drainage, and electrical distribution within complex architectural geometry. |
Why is BIM Crucial in Modern Construction?
-
Early Clash Detection: Interferences between disciplines (such as an HVAC duct intersecting a structural beam) are identified digitally during design rather than on the construction site, avoiding costly redesigns and delays.
-
Data Integration and Live Updates: Any change made within the central model instantly updates across all associated plans, sections, elevations, and schedules.
-
Clear Stakeholder Communication: Provides intuitive, data-rich 3D visualization that facilitates swift, accurate decision-making for clients and non-technical stakeholders.
-
Proactive Risk Mitigation: Construction issues are resolved virtually before ground is broken, minimizing on-site execution risks.
What Should a High-Quality Revit and BIM Training Cover?
An effective curriculum goes beyond navigating user interfaces to instill real-world production workflows:
-
Parametric Modeling and Family Architecture: Building optimized, standardized, and parameter-rich custom components (families) without overloading the model.
-
Model Discipline and Standardization: Practical application of naming conventions, template management, and structured Project Browser organization.
-
Automated Documentation and Takeoffs: Generating accurate, coordinated schedules, quantities, and construction documentation sets (sheets).
-
Coordination and Collaborative Workflows: Implementing linked models and managing multi-user, multi-disciplinary worksharing environments.
Who Should Master Revit and BIM?
-
Architects, civil, and structural engineers
-
MEP engineers and technical office professionals
-
Aspiring BIM Modelers, BIM Coordinators, and BIM Managers
-
Project managers (to oversee digital project delivery and model-based coordination)
-
AEC students and recent graduates aiming for competitive international careers
Frequently Asked Questions (FAQ)
Is knowing AutoCAD a prerequisite for learning Revit?
No. While CAD experience provides spatial reasoning, it is not mandatory. The main requirement is shifting your mindset from "drafting 2D lines" to "modeling building data."
Is knowing Revit enough to be considered a full BIM Specialist?
Revit is an essential and powerful foundation. However, becoming a comprehensive BIM expert also requires understanding Common Data Environments (CDE), ISO 19650 standards, openBIM (IFC) principles, and coordination platforms like Navisworks.
Conclusion
As technologies and software versions evolve, the lasting professional advantage lies in understanding the systematic methodology behind the tools.
At ICE Academia, our Revit and BIM programs are engineered to go beyond basic tool navigation, equipping professionals with practical project workflows, rigorous model discipline, and the collaborative skills demanded by international standards.